
Dhauladhar
Residency
Homes set against the Dhauladhar range, where mountain air meets considered, modern living.
Elevated Living,
Rooted in the Hills.
Dhauladhar Residency is a boutique group housing development set in the pine-scented foothills of Dharamshala, where the everyday view is the snow line of the Dhauladhar range.
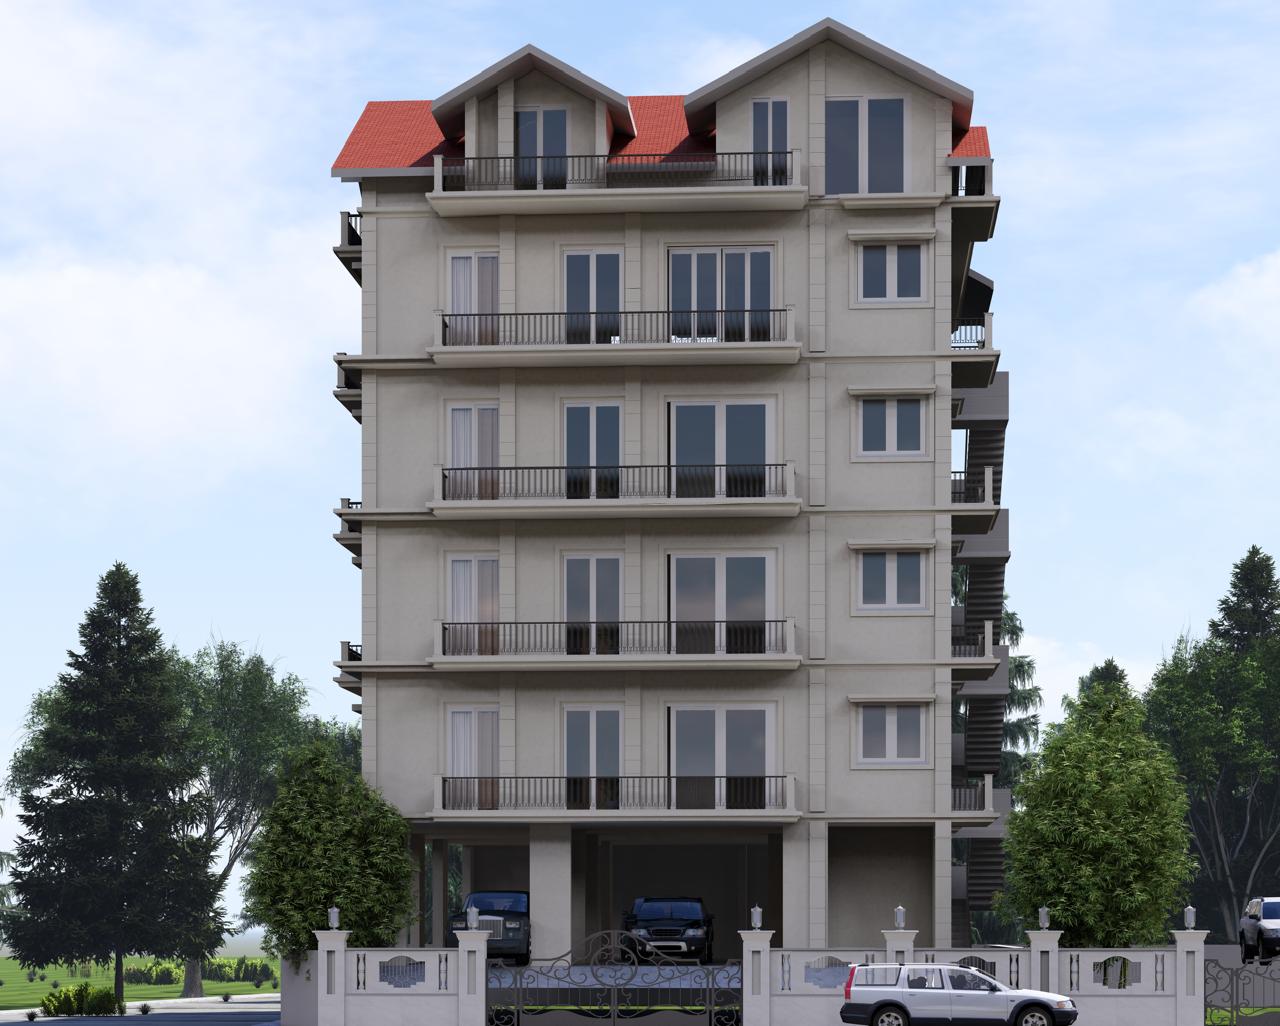
Conceived as a low-density residence of considered 2 BHK and 3 BHK homes, the building steps back in a series of pitched, dormer-topped gables that echo the hill-station architecture of the region while offering a genuinely contemporary way to live.
Every apartment is planned around light, cross-ventilation, and a private balcony or terrace, and the top floor opens into an exclusive duplex residence with its own private terrace for entertaining under open sky.
At ground level, a gated forecourt with dedicated covered parking, a lift, and a landscaped entrance foyer sets a calm, secure tone from the moment you arrive home.
A Silhouette
Drawn from the Hills.
Steep, red-tiled dormer gables, deep balconies, and a warm stone-toned facade give the building a hill-town character, while full-height glazing, MS-railed balconies on every level, and a covered stilt parking court bring it firmly into the present.
Thoughtful Spaces.
Distinct Ways to Live.
From secure arrival and covered parking to generous family homes and a full-floor duplex penthouse, each level is planned around privacy, light and everyday ease.
Arrival, Parking & Security
The ground floor is planned entirely around a secure, gated arrival experience. A generous stilt-level parking court (31'-4" x 59'-6") accommodates vehicles under cover.
A dedicated entrance foyer leads residents to the lift and staircase core, keeping servicing discreet and out of the way of everyday movement.
Two Homes, Two Ways to Live
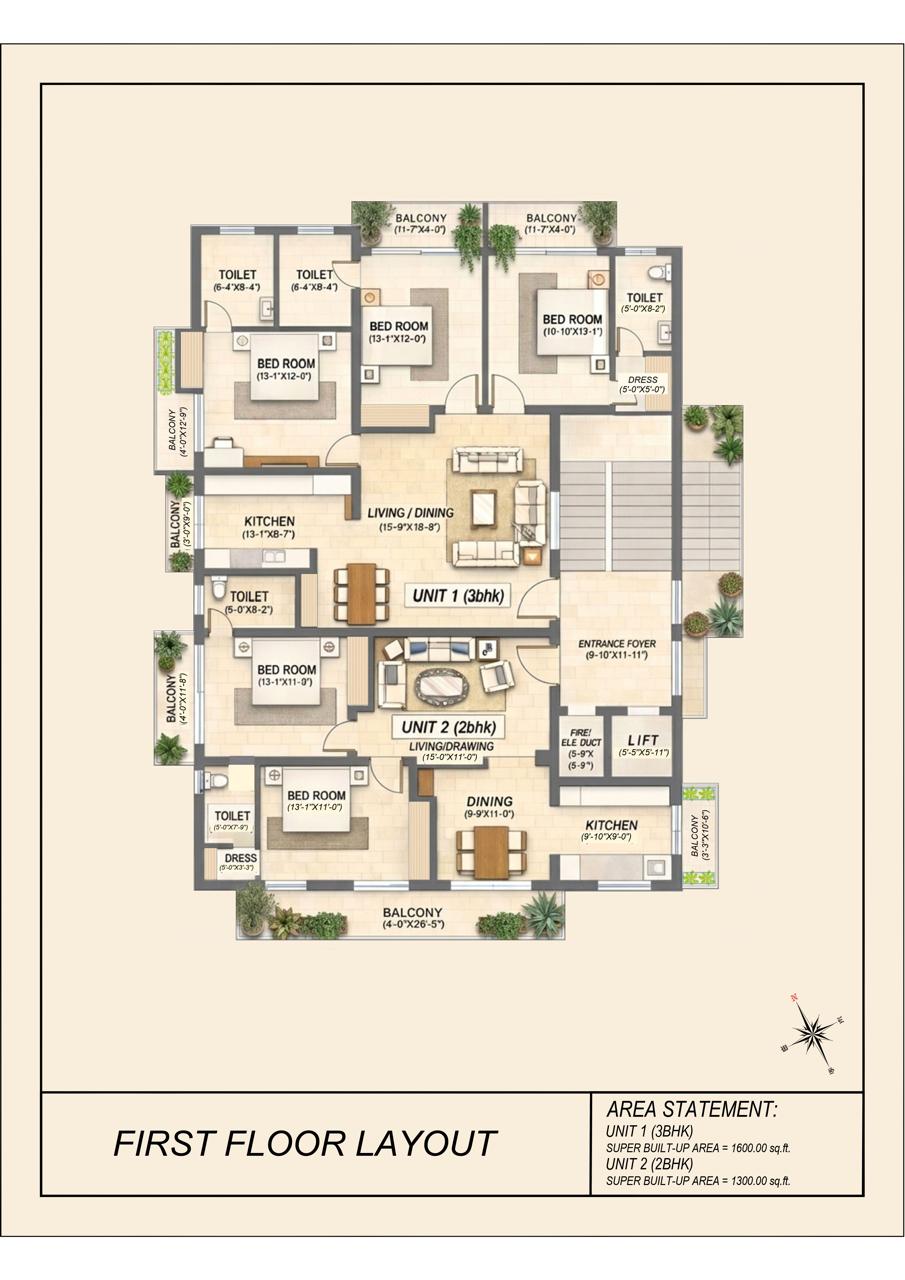
The first floor is shared between two distinct residences. Unit 1 is a spacious 3 BHK spread across 1,600 sq.ft., with three balcony-fronted bedrooms, a large living/dining room, and a dedicated kitchen and dining area.
Unit 2 is a more compact 2 BHK of 1,300 sq.ft., built on the same quality of finish with its own private balconies and entrance. Both homes are entered off a shared, landscaped entrance foyer served by the lift and fire escape.
1,600.00 sq.ft. super built-up
1,300.00 sq.ft. super built-up
The Duplex Penthouse
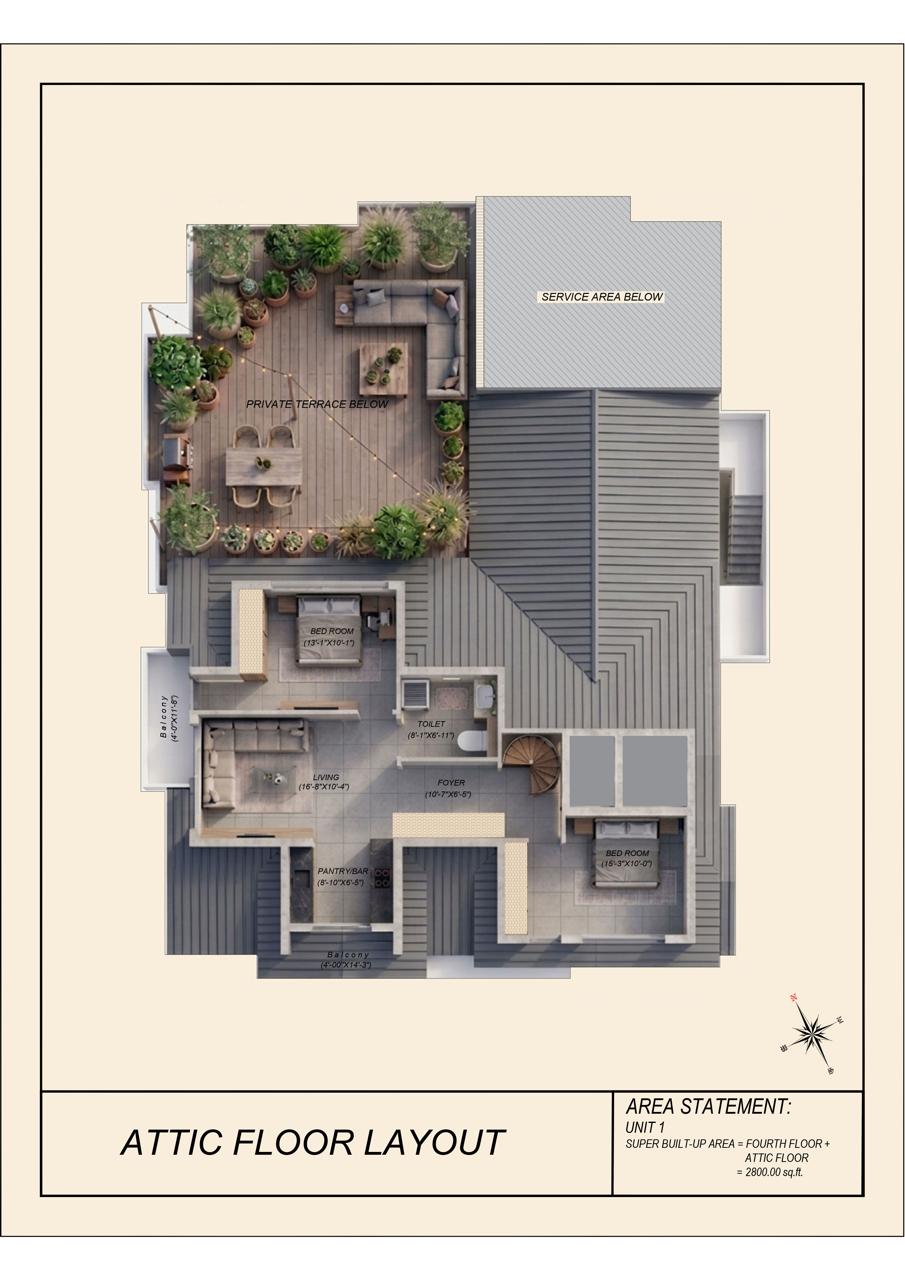
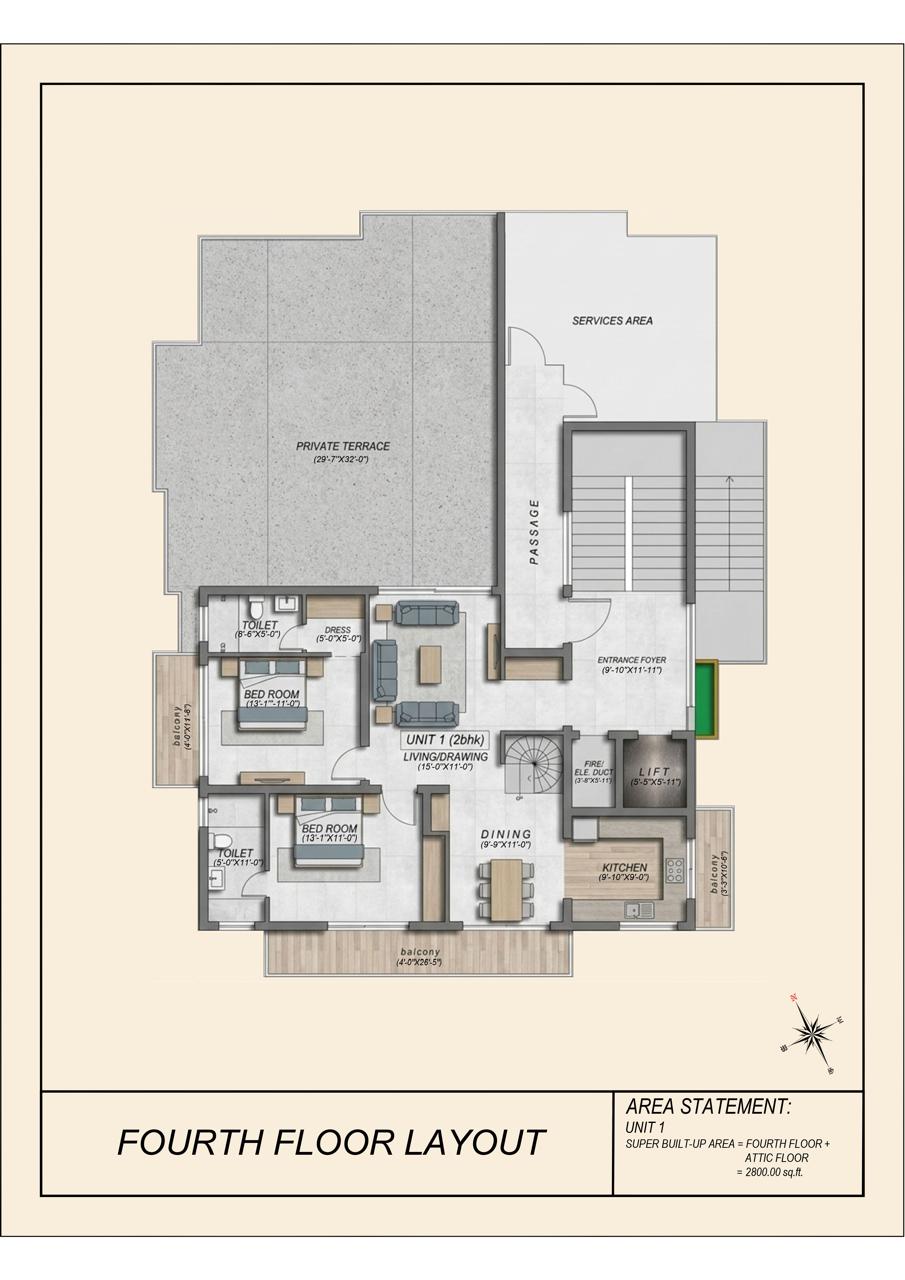
The crowning residence of Dhauladhar Residency is a full-floor duplex spanning the fourth and attic levels — 2,800 sq.ft. of super built-up living, built for the way a family actually gathers.
Downstairs, a 2 BHK living floor opens onto a private terrace of nearly 950 sq.ft. Upstairs, the attic level adds a second living room, a pantry/bar, two further bedrooms, and a spiral stair connecting both levels, along with a built-in outdoor lounge and dining deck.
Fourth Floor + Attic Floor
Finished with Care,
Built to Last.
Bedrooms
- Flooring
- 32" x 64" premium tiles
- Walls & Ceiling
- Emulsion paint; POP false ceiling
- Windows
- UPVC windows
- Internal Doors
- Laminated wooden doors
- Door Hardware
- Mortise locks — Godrej / Dorset
- Switches
- Modular — GoldMedal / Schneider / Havells
- Wardrobes
- HDMR wardrobes
- Comfort
- AC & ceiling fan provided
Living Room
- Flooring
- 32" x 64" premium tiles
- Walls & Ceiling
- Emulsion paint; POP false ceiling
- Windows
- UPVC windows
- Internal Doors
- Laminated wooden doors
- Door Hardware
- Mortise locks — Godrej / Dorset
- Switches
- Modular — GoldMedal / Schneider / Havells
- Comfort
- AC & ceiling fan provided
Modular Kitchen
- Flooring
- 32" x 64" premium tiles
- Walls & Ceiling
- Emulsion paint; POP false ceiling
- Windows / Ext. Doors
- UPVC windows
- Internal Doors
- Laminated wooden doors
- Door Hardware
- Mortise locks — Godrej / Dorset
- Switches
- Modular — GoldMedal / Schneider / Havells
- Wardrobes
- HDMR wardrobes
- Appliances
- Chimney, exhaust fan & geyser
Washrooms
- Flooring
- 24" x 24" premium tiles
- Walls & Ceiling
- 24" x 48" tiles; grid ceiling
- Windows
- UPVC windows
- Internal Doors
- Laminated wooden doors
- Switches
- Modular — GoldMedal / Schneider / Havells
- Sanitary Fixtures
- Jaquar / Kohler
- Fittings
- Geyser & exhaust fan provided
Video Door Bell & CCTV Cameras
2 KVA per apartment
Chargeable extra · 100% backup for lifts & common areas
Close to Everything,
Away from the Noise.
Dharamshala pairs everyday convenience with the pace of the mountains — a short drive from the courts, hospitals and markets of the town centre, yet close enough to McLeod Ganj and the Dhauladhar trails for a weekend to feel like an escape.
Minutes from the town centre, close to nature.
Book a site visit and
see the view for yourself.
Dharamshala, Himachal Pradesh
For pricing, availability and site visits, please contact the sales team.